
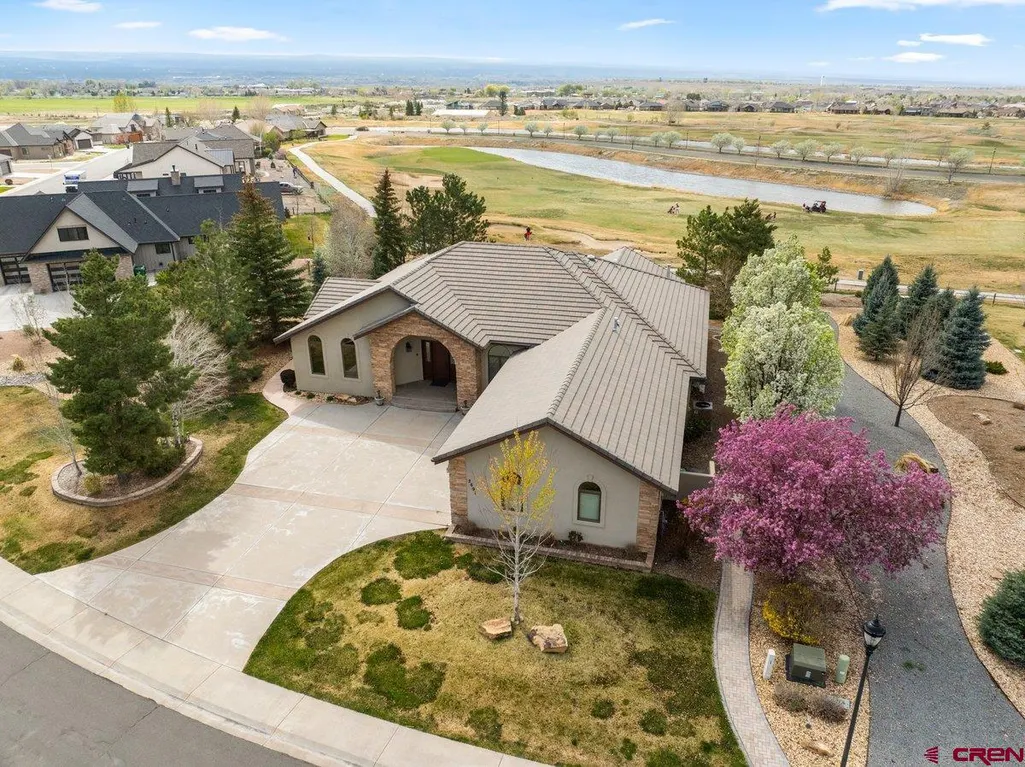
Views - Golf Course
Address
2691 Red Cliff Circle, Montrose, CO
Price
$ 1,225,000
Property Attributes
- MLS#838623
- TypeSingle Family
- Listing Status Active
- CountyMONTROSE
- CityMontrose
- AreaMontrose City
- NeighborhoodBridges - The
- Zip81401
- StyleRanch
- Year Built2005
- Taxes$ 4943
- Price$ 1,225,000
- Bedrooms4
- Full Bathrooms4
- Half Bathrooms0
- Sqr Footage3186
- Lot Size0.711 Acres
Data Source:
Colorado Real Estate Network (CREN)
Property Description
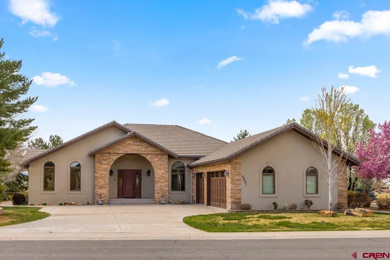
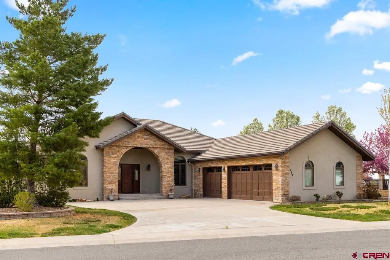
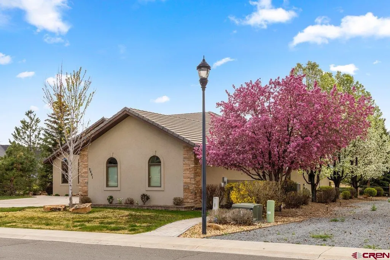
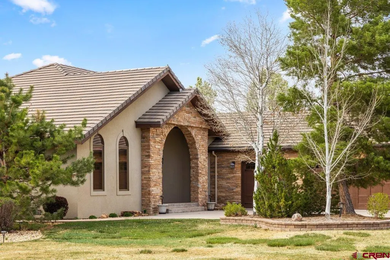
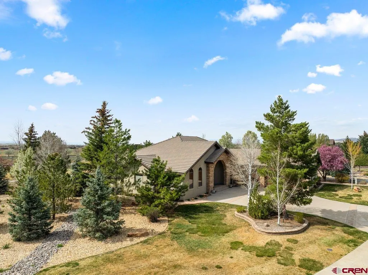
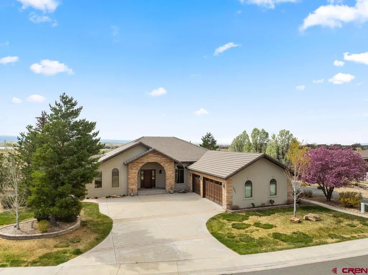
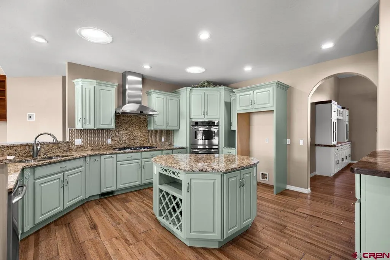
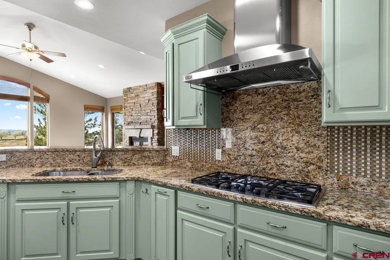
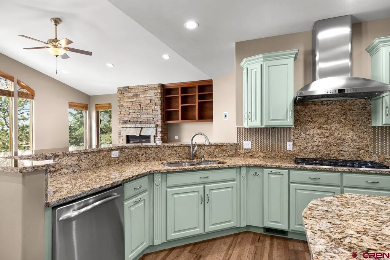
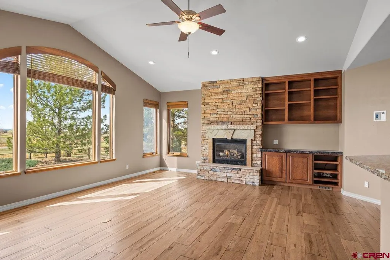
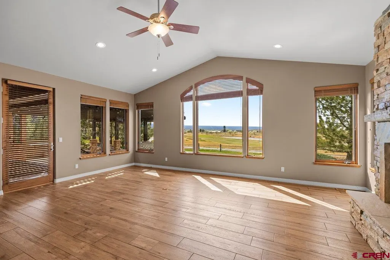
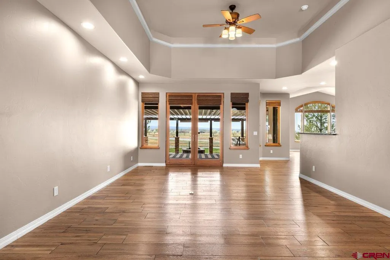
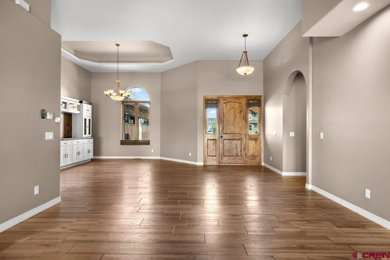
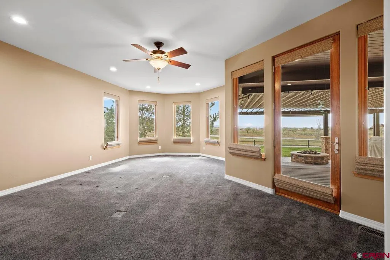
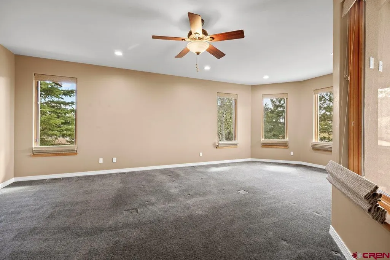
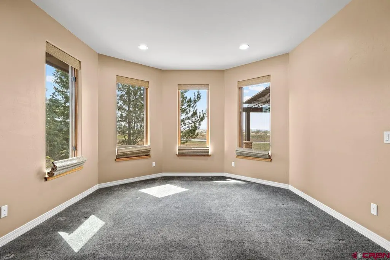
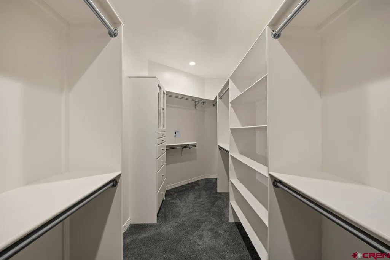
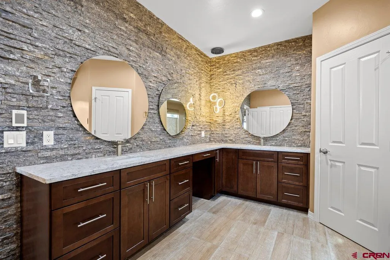
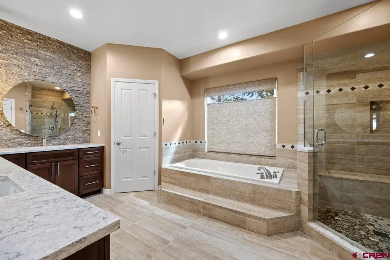
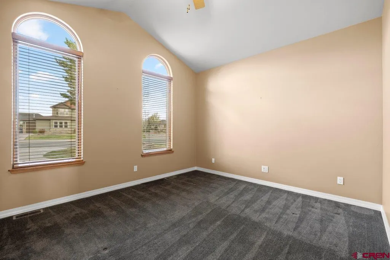
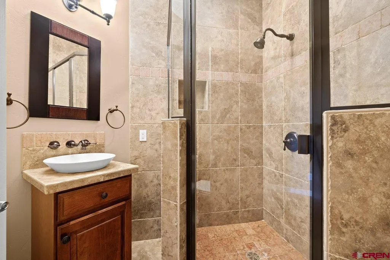
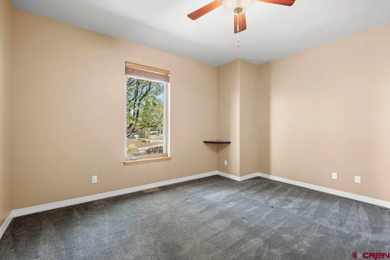
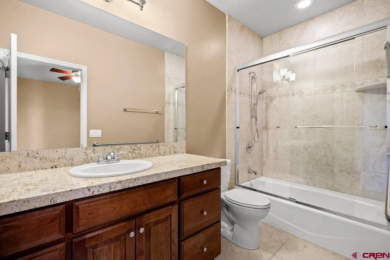
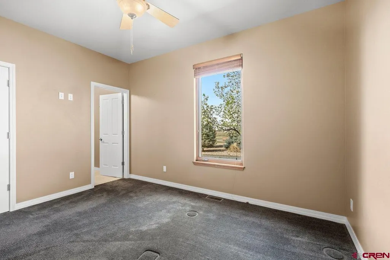
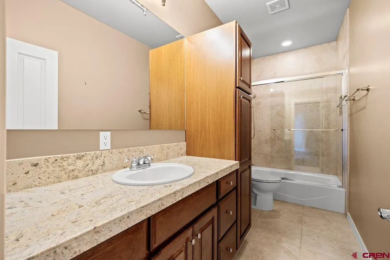
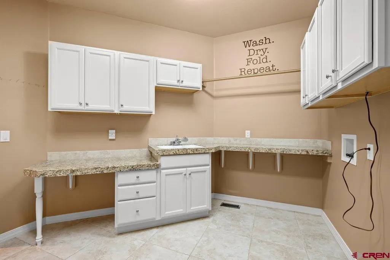
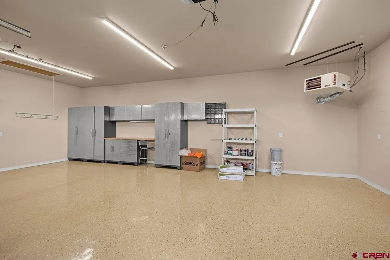
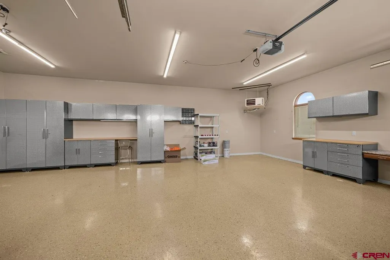
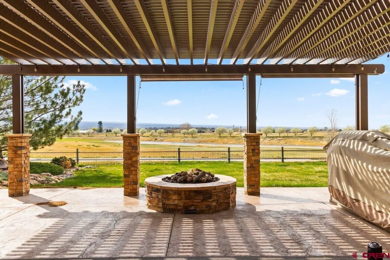
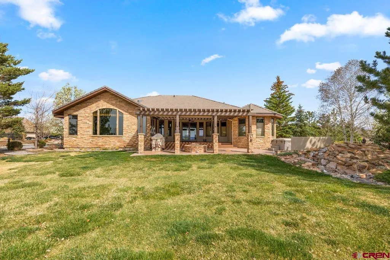
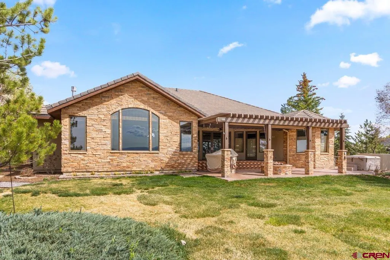
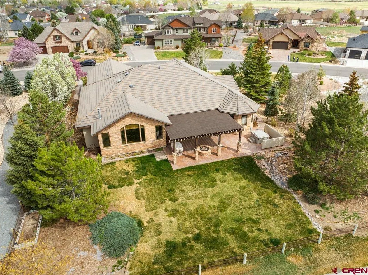
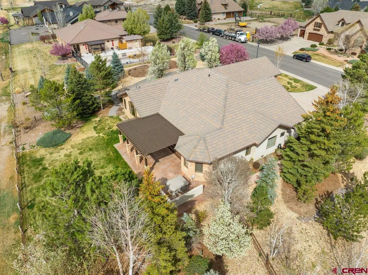
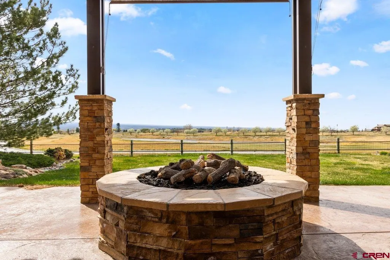
Luxury living at its finest in one of Montroseâs most desirable golf course communities. Perfectly positioned along the fairway, this exceptional residence offers an ideal blend of elegance, comfort, and thoughtful design. This beautifully appointed 4-bedroom, 4-bath home showcases refined finishes throughout, including newer wood flooring, tile, and plush carpet. Designed for both everyday living and entertaining, the home features two spacious living areas anchored by a striking rock fireplace, along with a formal dining room for more intimate gatherings. The gourmet kitchen is truly a chefâs dream, boasting abundant updated cabinetry and pantry space, granite countertops, a 6-burner gas cooktop with vented hood, double ovens, and a built-in microwaveâperfectly suited for both casual meals and elevated entertaining. The primary suite is a private retreat, offering generous space for a sitting area and serene views of the golf course. The fully remodeled primary bath exudes luxury, featuring custom mirrors framed in cultured stone, a soaking tub, an expansive walk-in shower, and a large walk-in closet designed for two. Functionality m. eets convenience in the well-equipped laundry room with utility sink and built-in ironing station, located just off the oversized, finished, and heated 3-car garage complete with workbenches and custom metal cabinetry. Outdoors, the meticulously landscaped grounds create a true sanctuary. Mature pine trees and vibrant flowering shrubs frame the expansive backyard, while the outdoor living space is designed for year-round enjoyment. Relax or entertain on the large Trex deck with pergola, gather around the fire pit, unwind in the hot tub, or enjoy the soothing rock water feature. The fully equipped outdoor kitchen completes this exceptional setting. This is a rare opportunity to own a stunning golf course home that embodies luxury, comfort, and Colorado living at its best.
| Elementary School | Middle School | High School |
|---|---|---|
| Cottonwood K-5 Elementary School | Columbine 6-8 Middle School | Montrose 9-12 High School |
| Price History | |
|---|---|
| 9/1/2026 | Listed $1,225,000 |
General Features
| Heating | Forced Air,Fireplace |
|---|---|
| Cooling | Forced Air,Central A/C |
| Roof | Tile |
| Fireplaces | Gas Logs,Den/Family Room |
| Garage | Attached Garage |
| Zoning | Residential Single Family |
| HOA Fee | 275,00 |
| Status | Active |
| Bathrooms | 4 |
| Year Built | 2005 |
| Subdivision | Bridges,The |
| HOA Dues? | Yes |
| Windows | Wood |
| Water Heater | Gas Water Heater |
| Style | Ranch |
| View | Other |
| Stories Count | One Story |
| County | Montrose |
| Class | RESIDENTIAL |
| Type | Stick Built |
| Tax Year | 2025 |
| FIPS Code | 08085 |
| HOA Y/N | Yes |
| New Construction Y/N | No |
| Status | Active |
| Sale/Rent | For Sale |
| HOA Name | Bridges |
| Utilities | Electric,Natural Gas,Internet - DSL |
| Energy Star Qualified Y/N | No |
| Green Certification Y/N | No |
| HERS Rated Y/N | No |
| LEED for Homes Y/N | No |
| Other Green Cert. Y/N | No |
| Directions | From South Townsend turn at Ogden light to go East,travel around the cul-de-sac staying on Ogden Road. Go approximately 1 mile to Bridges Drive,make a left turn and an immediate right turn onto Red |
| High School | Montrose 9-12 |
| City | Montrose |
| List Price/SqFt | 384.49 |
| HOA/Metro Fees Freq. | Annually |
| COMMON FACILITIES | Club House,Golf,Groundskeeper |
| Terms | 1031 Exchange,Cash,Conventional,FHA,VA |
| Elementary School | Cottonwood K-5 |
| Middle School | Columbine 6-8 |
| DOM | 11 |
| PROPERTY DESCRIPTION | Borders Golf Course,Golf Course Near,Boundaries Marked |
| Price Per Sq Ft Total AG | 384.49 |
| DISCLOSURES | Covenants,Pets Allowed-Owner only,Property Disclosure |
| Property Attached Y/N | Yes |
Interior Features
| Interior Amenities | Window Coverings,Ceiling Fan(s),W/D Hookup,Granite Counters,Pantry,Walk In Closet,Hot Tub,Garage Door Opener,Heated Garage |
|---|---|
| Flooring | Carpet-Partial,Hardwood,Tile |
| Furnished Y/N | Unfurnished |
| Beds | 4 |
| Full Baths | 4 |
| Dining Room | Eat-in Kitchen,Island,Kitchen Bar,Separate Dining |
| Appliances | Range Top,Dishwasher,Disposal,Microwave,Double Oven,Exhaust Fan |
| Primary Bedroom Level | Main Level |
Exterior Features
| Exterior Amenities | Landscaping,Patio,Gas Grill,Hot Tub,Lawn Sprinklers,Irrigation Pump,Covered Porch |
|---|---|
| Waterfront | Pond |
| Lot Size Area | 0.711 |
| Garage Capacity | 3 |
| RV Parking | No |
| Siding | Stone,Stucco |
| Fence | Split Rail,Other,Partial Property,Fenced - Back |
| Construction Type | Wood Frame |
| Water Well | No |
| Waterfront | No |
| Garage Y/N | Yes |
| Carport | No |
| Water Rights/Irrig. | No |
Amenities
- Foreclosure
- Views
- Short Sale
- New Construction
- Adult 55+
- Lease To Own
- No HOA Fees
- Furnished
- Primary On Main
- Air Conditioning
- Seller Finance
- Green
- Fixer Upper
- Horse
- Golf
- Fireplace
- Deck
- Garage
- Basement
- Pool
Property vs Single Family Average in 81401
Price
Taxes
Year Built
Visits
 The data relating to real estate for sale on this web site comes in part from the Internet Data Exchange (IDX) program of Colorado Real Estate Network, Inc. (CREN), © Copyright 2026. All rights reserved. All data deemed reliable but not guaranteed and should be independently verified. This database record is provided subject to "limited license" rights. Duplication or reproduction is prohibited.
 Grand Junction Area Realtor Association® All information deemed reliable but not guaranteed. All properties are subject to prior sale, change or withdrawal. Neither listing broker(s) or information provider(s) shall be responsible for any typographical errors, misinformation, misprints and shall be held totally harmless. Listing(s) information is provided for consumer's personal, non-commercial use and may not be used for any purpose other than to identify prospective properties consumers may
