
Waterfront
Address
2536 Bridges Circle, Montrose, CO
Price
$ 985,000
Property Attributes
- MLS#831296
- TypeSingle Family
- Listing Status Active
- CountyMONTROSE
- CityMontrose
- AreaMontrose SE
- NeighborhoodBridges - The
- Zip81401
- Style
- Year Built2020
- Taxes$ 3123
- Price$ 985,000
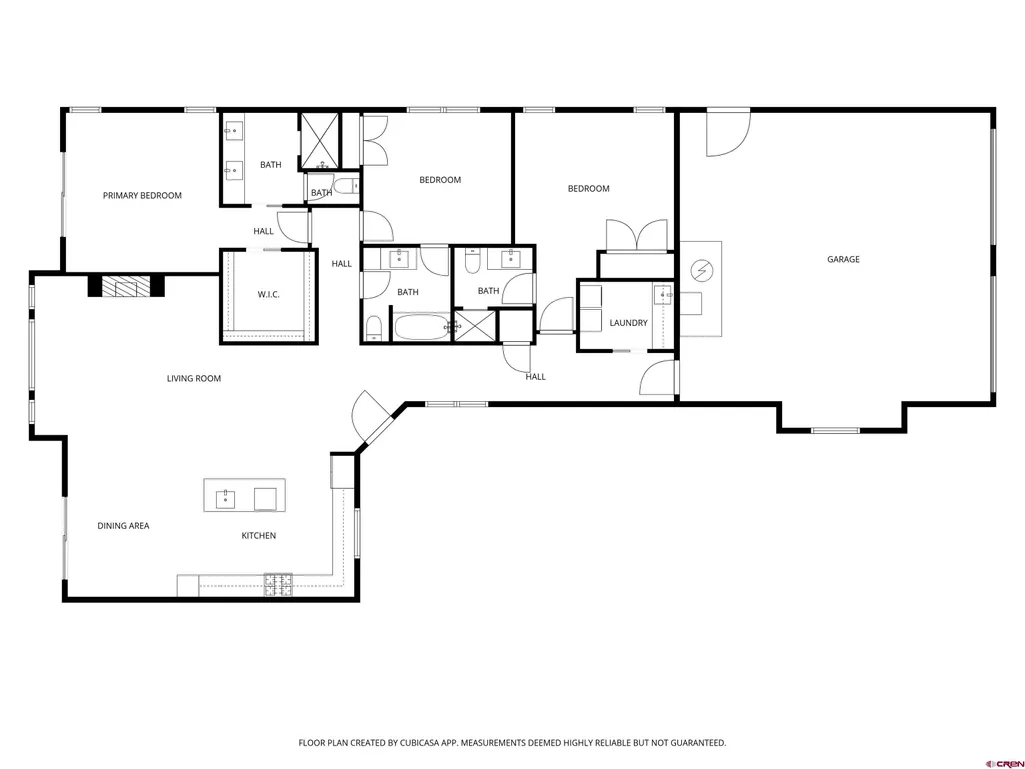
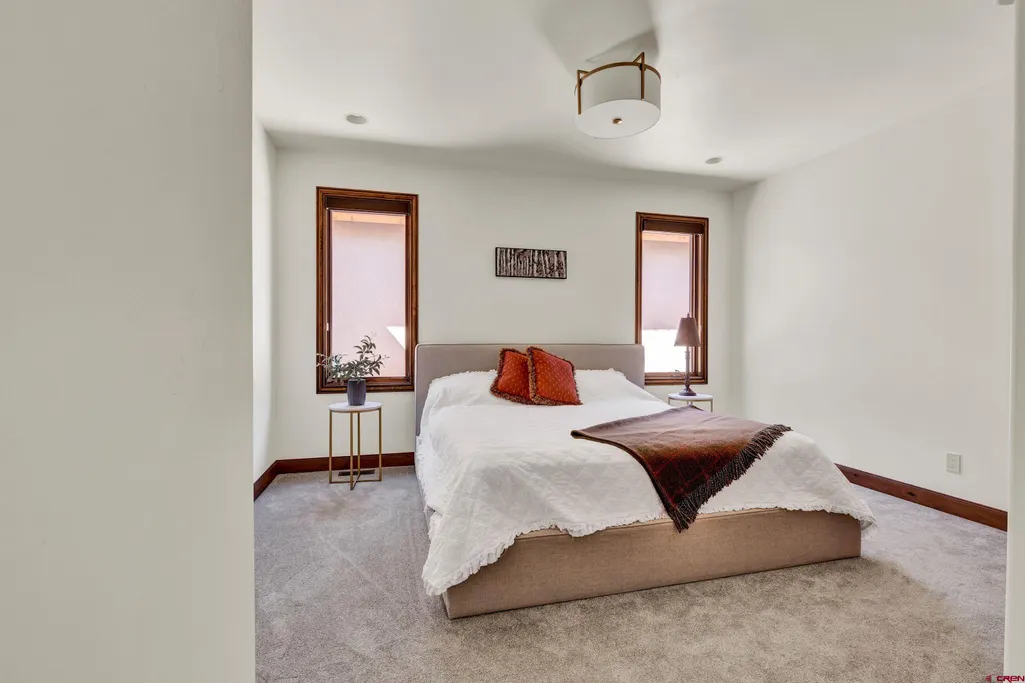
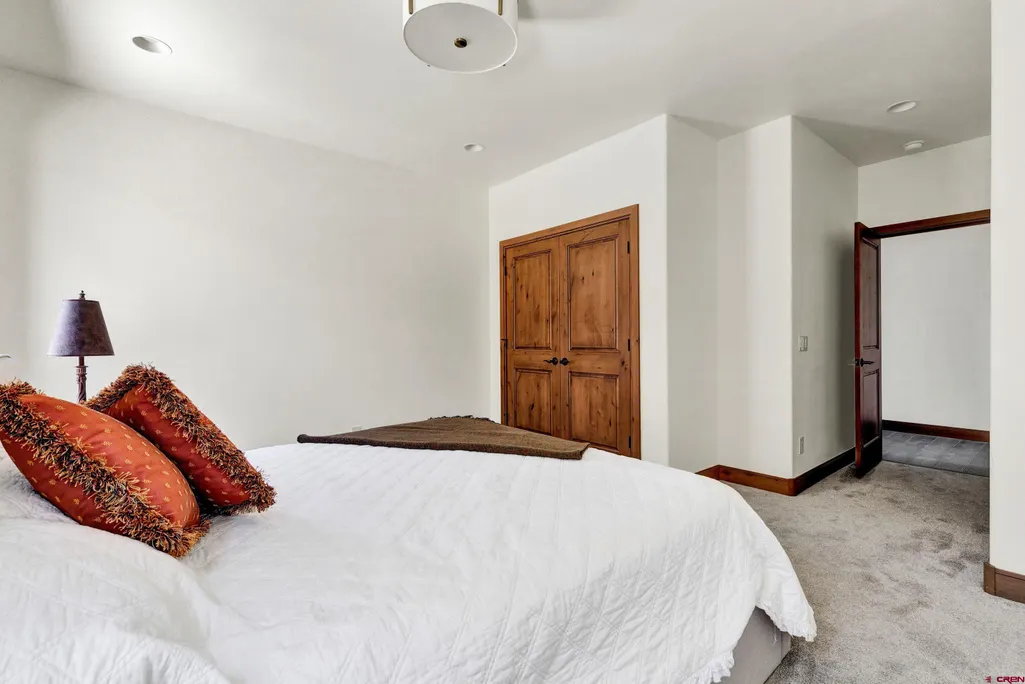
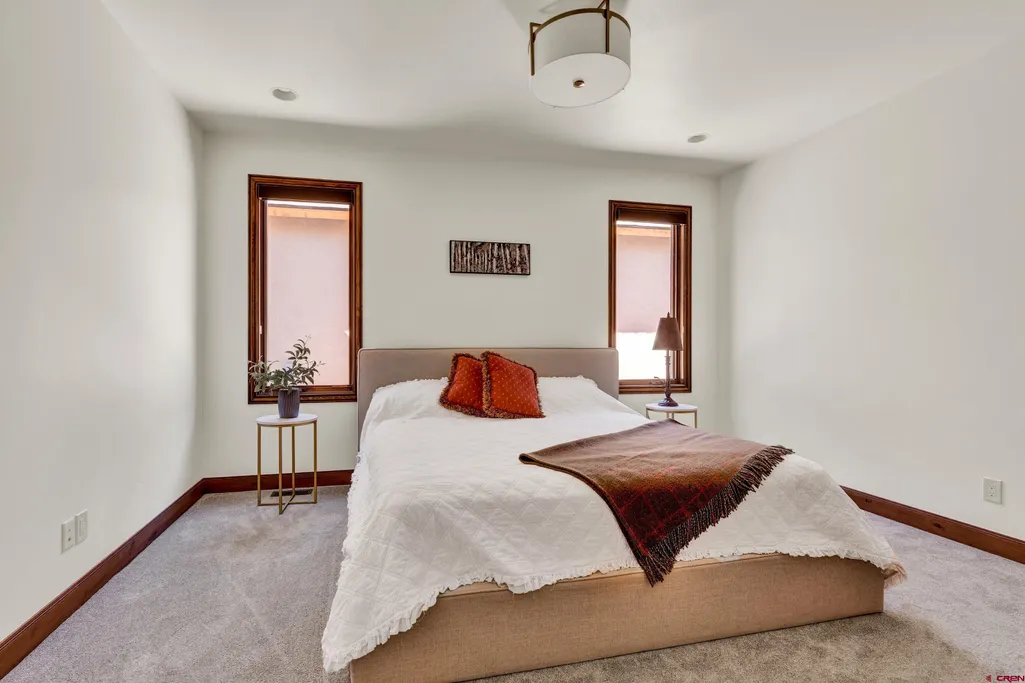
- Bedrooms3
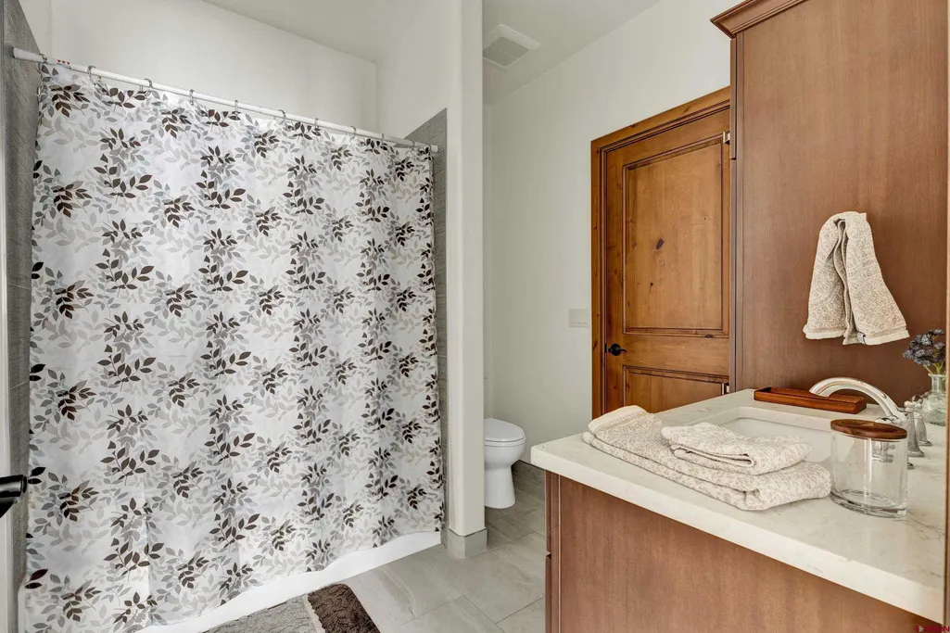
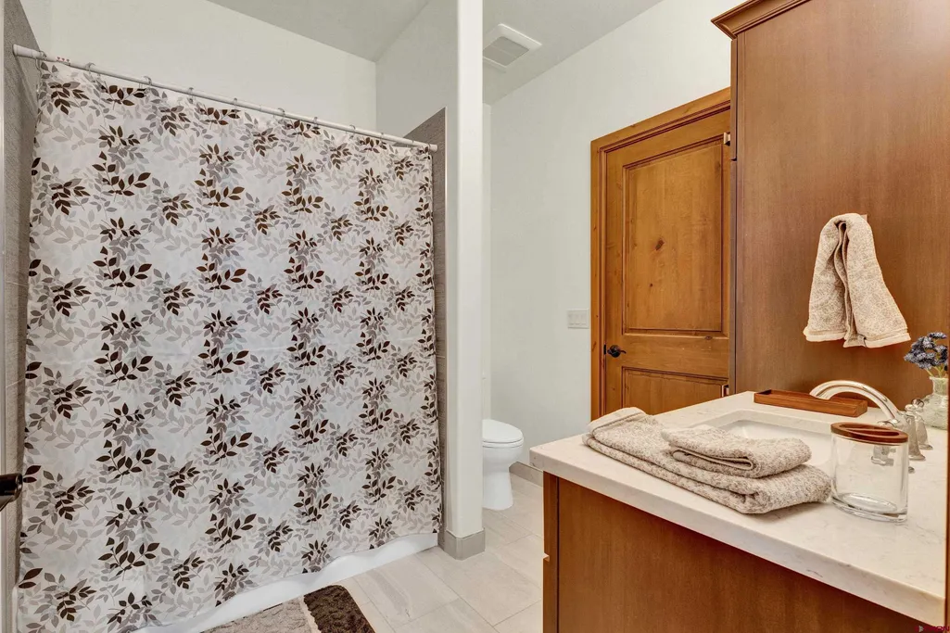
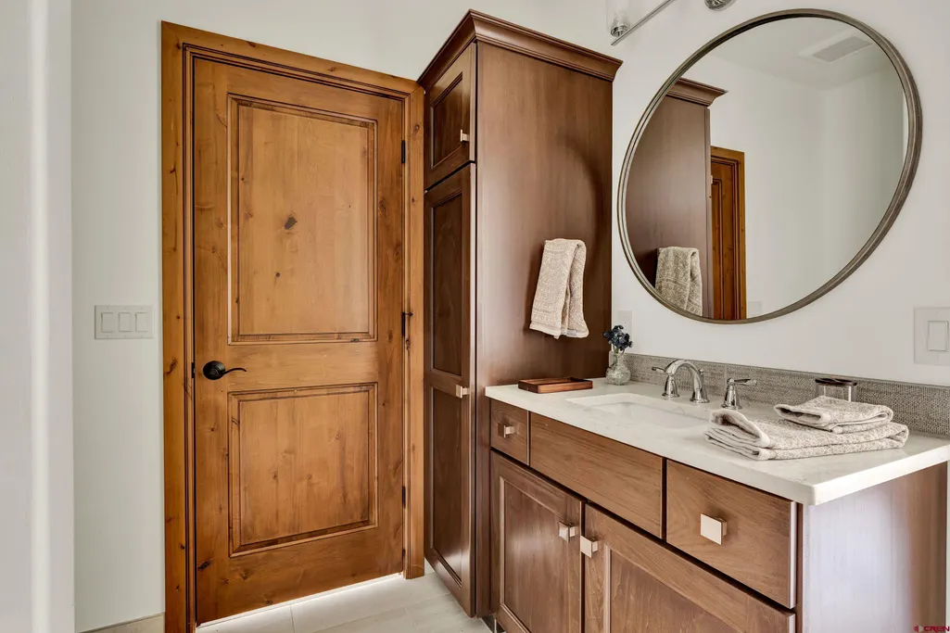
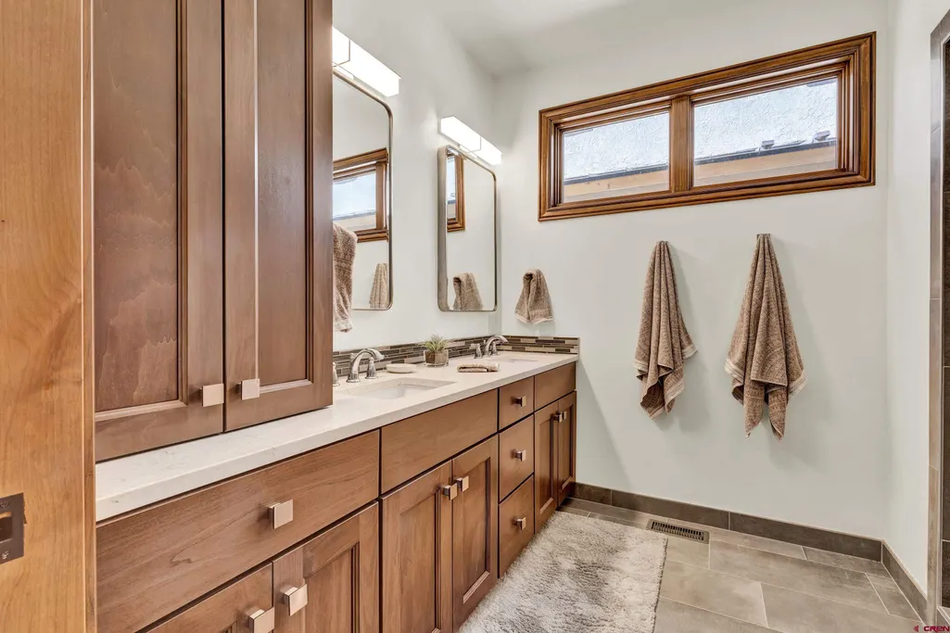
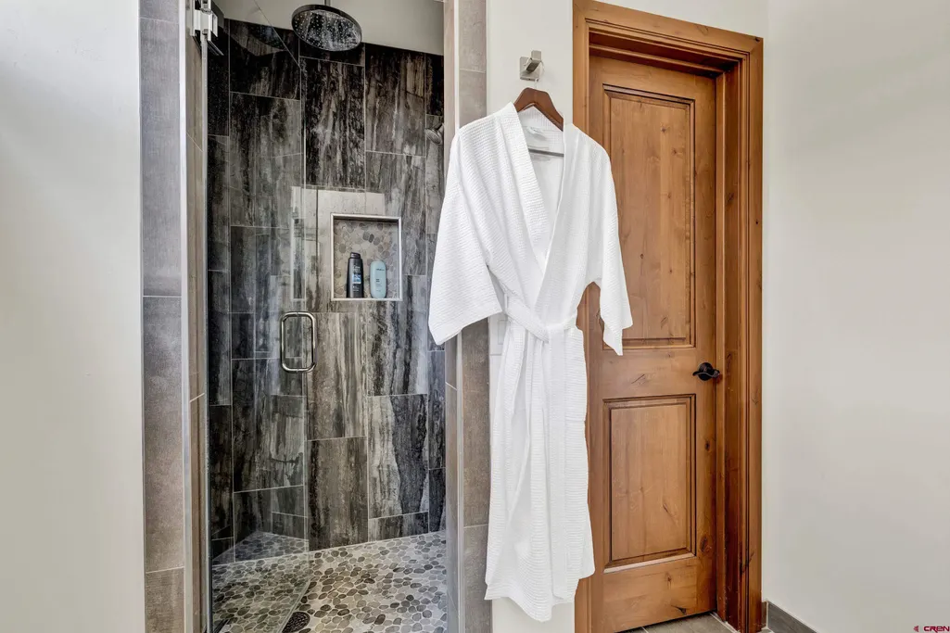
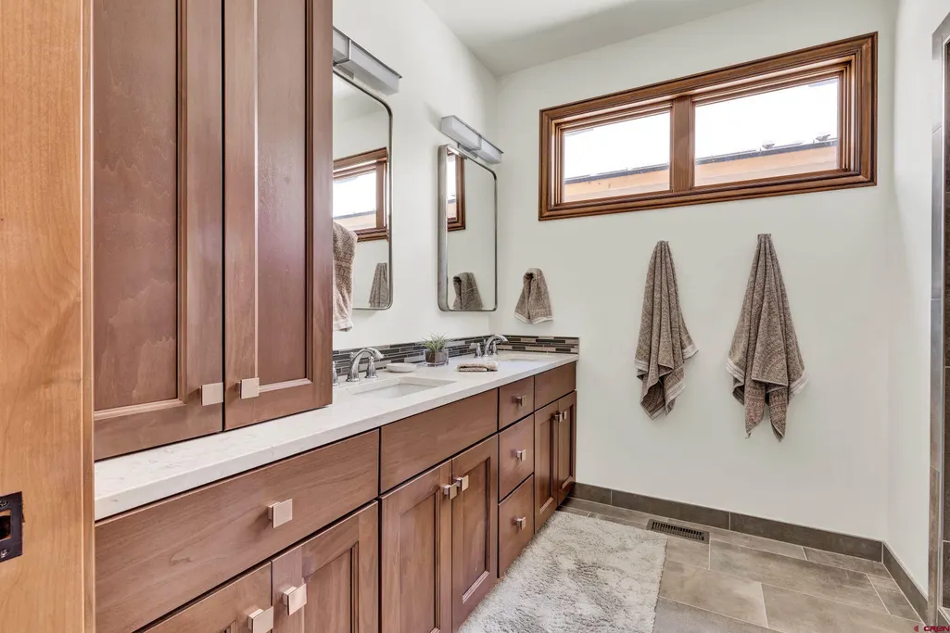
- Full Bathrooms3
- Half Bathrooms0
- Sqr Footage2005
- Lot Size0.15 Acres
Data Source:
Colorado Real Estate Network (CREN)
Property Description
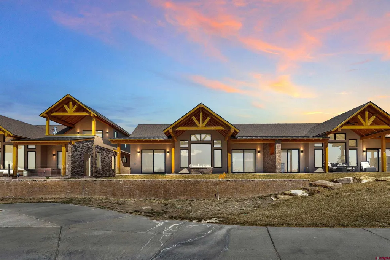
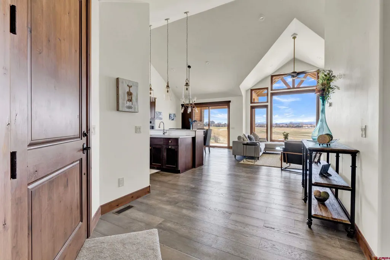
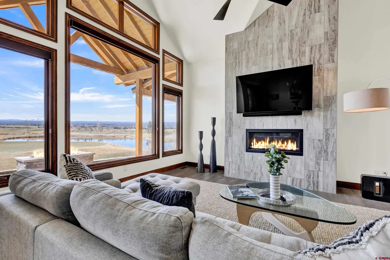
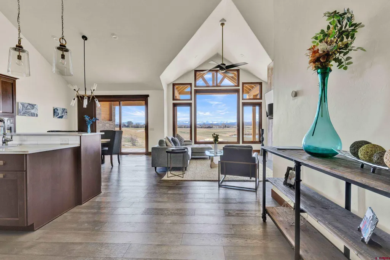
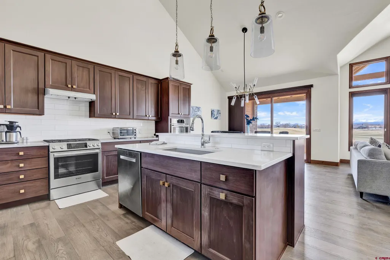
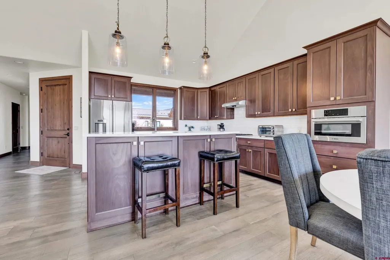
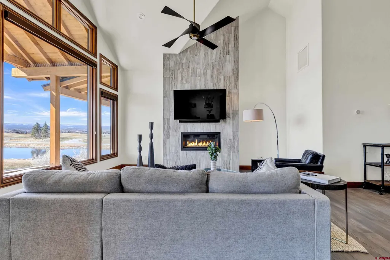
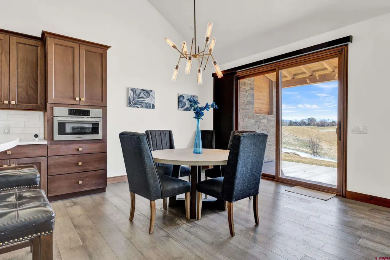
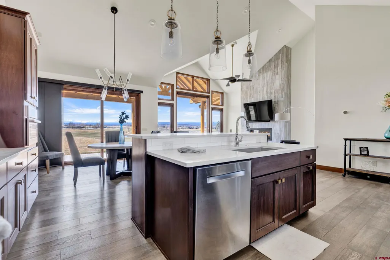
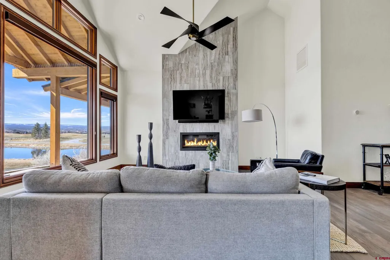
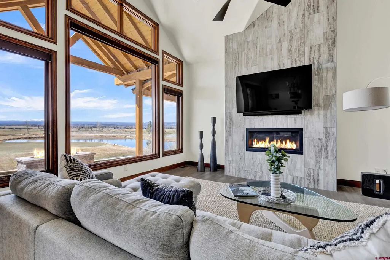
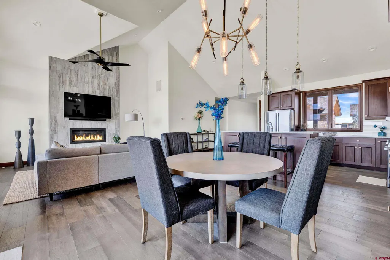
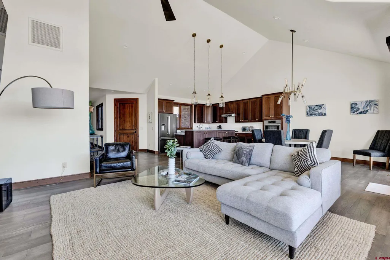
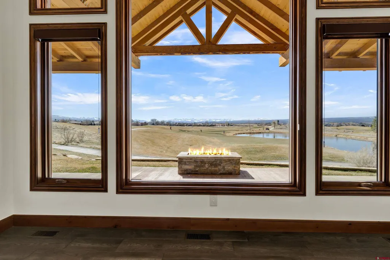
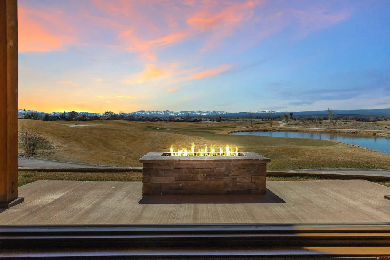
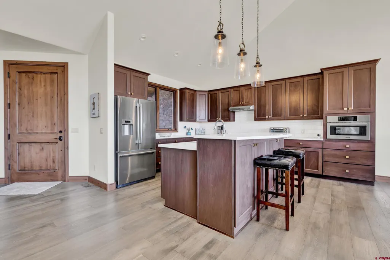
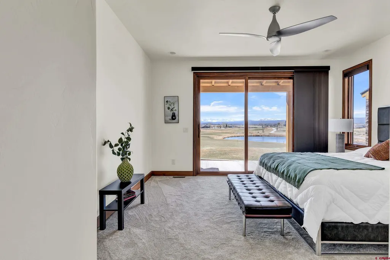
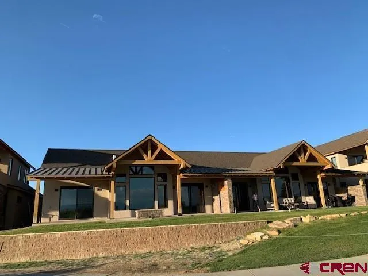
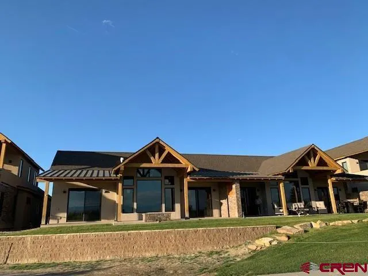
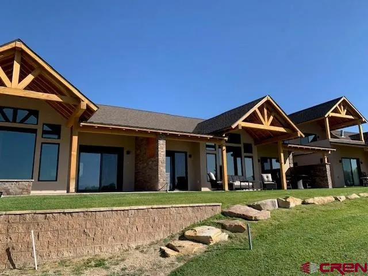
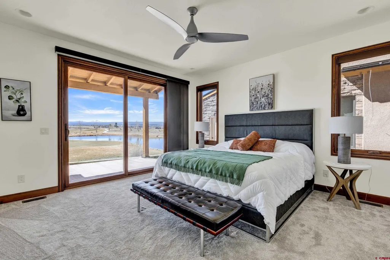
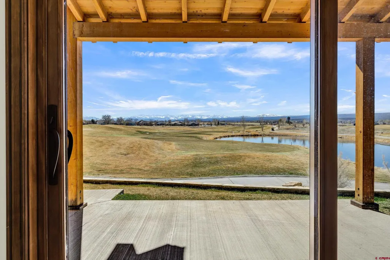
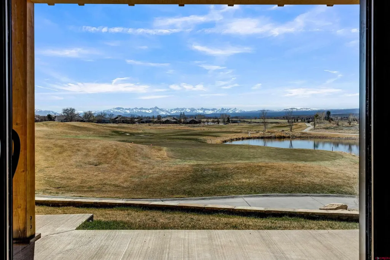
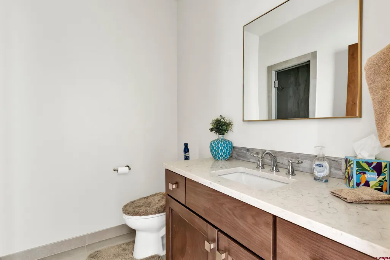
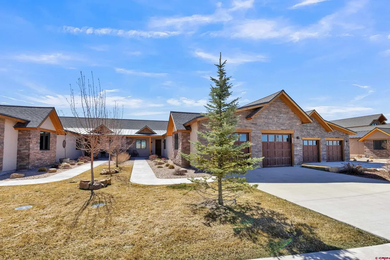
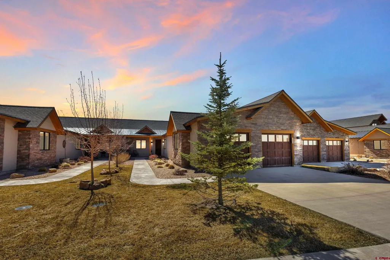
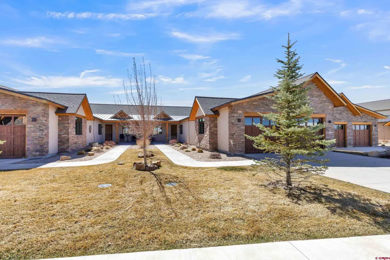
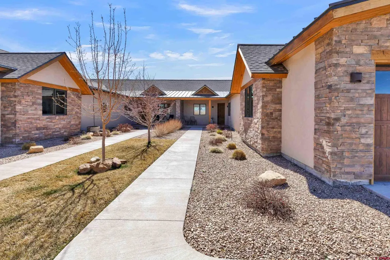
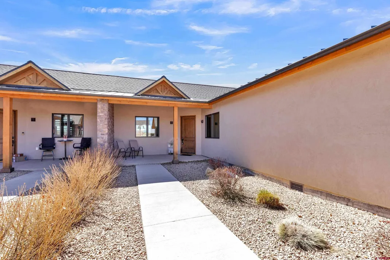
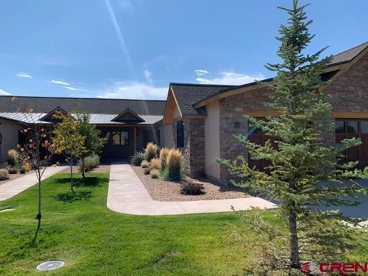
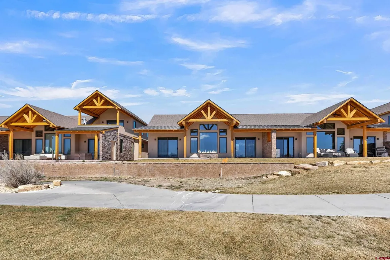
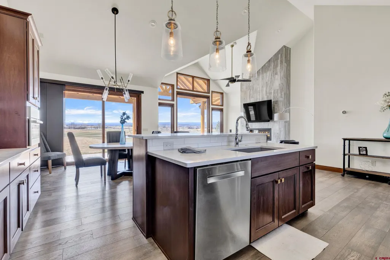
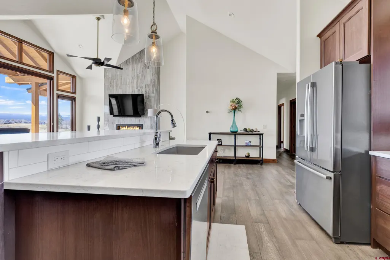
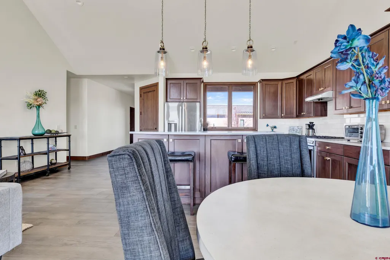
VIEWS, VIEWS, VIEWS! Experience luxury villa living at it's finest in the prestigious Bridges Golf & Country Club. This high-quality home is perfectly situated behind the #9 green of the stunning Nicklaus Design golf course. This 3-bedroom, 3-bathroom Villa. just a short walk from The Bridges Clubhouse features ideal maintenance-free living to allow plenty of time to enjoy all your recreational pursuits. The home boasts breathtaking views of the San Juan and Cimarron Mountain ranges to the south and Storn King and Waterdog Mountains to the east. Enjoy your mornings and evenings on the expansive patio featuring a large gas firepit, perfect for entertaining and simply soaking in the surroundings. The kitchen is equipped with high-end Bosch appliances, and the home is a blank canvas for the owner's personal touch -having seen very little use since it was built. Conveniently located near shopping, the Montrose Recreation Center, walking trails, parks, and the Uncompahgre River activities, this villa is an exceptional find. Note: All furniture, as well as the washer and dryer, are available for purchase through a separate Bill of Sale, to be negotiated between Buyer and Seller. Buyer(s) of property are required to join The Bridges Golf and Country Club as a Social or Full Golf Member. Transfer Fee and Social Membership Initiation fee payable to Remington Operating Partners at current rate. A $150 transfer/registration fee payable to Bridges at Black Canyon HOA per HOA Services. A Full Golf Membership will require a higher Initiation Fee. Don't miss this incredible opportunity-schedule your private showing today.
| Elementary School | Middle School | High School |
|---|---|---|
| Cottonwood K-5 Elementary School | Centennial 6-8 Middle School | Montrose 9-12 High School |
| Price History | |
|---|---|
| 1/29/2026 | Listed $985,000 |
General Features
| Heating | Floor Furnace |
|---|---|
| Cooling | Central A/C,Forced Air |
| Roof | Architectural Shingles |
| Fireplaces | Gas Logs |
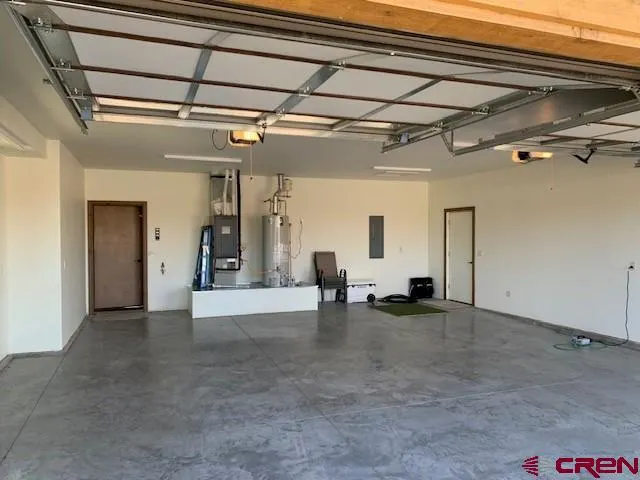
| Garage | Attached Garage |
| HOA Fee | 275 |
| Status | Active |
| Bathrooms | 3 |
| Year Built | 2020 |
| Subdivision | Bridges,The |
| HOA Dues? | Yes |
| Windows | Clad,Wood |
| Water Heater | Gas Water Heater |
| View | Lake/Pond/Reservoir,Mountains,Stream/River,Valley |
| Stories Count | One Story |
| County | Montrose |
| Class | RESIDENTIAL |
| Type | Stick Built |
| Tax Year | 2023 |
| FIPS Code | 08085 |
| Elevation | 5807 |
| HOA Y/N | Yes |
| New Construction Y/N | No |
| Status | Active |
| Sale/Rent | For Sale |
| HOA Name | Bridges at Black Canyon HOA |
| Utilities | Cable TV,Electric,Internet,Internet - DSL,Natural Gas |
| Energy Star Qualified Y/N | No |
| Green Certification Y/N | No |
| HERS Rated Y/N | No |
| LEED for Homes Y/N | No |
| Other Green Cert. Y/N | No |
| Directions | From Townsend Avenue Turn east on East Oak Grove Road app 1 1/4 miles to Bridges Drive and the clubhouse of The Bridges Golf and Country Club. Villa is located east of clubhouse. |
| High School | Montrose 9-12 |
| City | Montrose |
| List Price/SqFt | 491.27 |
| HOA/Metro Fees Freq. | Annually |
| COMMON FACILITIES | Club House,Fitness Facility,Golf |
| Terms | Cash,Conventional,FHA,VA |
| Elementary School | Cottonwood K-5 |
| Middle School | Centennial 6-8 |
| Branded Virtual Tour | https://www.youtube.com/watch?v=nRDrHdmRgV4 |
| DOM | 228 |
| PROPERTY DESCRIPTION | Borders Golf Course |
| Price Per Sq Ft Total AG | 491.27 |
| DISCLOSURES | Covenants,Pets Allowed |
| Property Attached Y/N | No |
Interior Features
| Interior Amenities | Window Coverings,Wired/Cable TV,Cathedral Ceiling,Ceiling Fan(s),Vaulted Ceiling,Walk In Closet,Garage Door Opener |
|---|---|
| Family Room | No |
| Great Room | Yes |
| Kitchen Dimensions | 13'x11' |
| Flooring | Carpet-Partial,Hardwood,Tile |
| Furnished Y/N | Unfurnished |
| Dining Room Dimensions | 12'x12'6 |
| Beds | 3 |
| Full Baths | 3 |
| Dining Room | Island |
| SqFt Source | Accessor |
| Appliances | Dishwasher,Disposal,Exhaust Fan,Microwave,Range/Oven,Refrigerator |
| Bedroom #2 Dimensions | 12' x11'5 |
| Bedroom #3 Dimensions | 11'5 x11'6 |
| Primary Bedroom Level | Main Level |
Exterior Features
| Exterior Amenities | Covered Porch,Deck,Landscaping,Patio |
|---|---|
| Waterfront | Pond |
| Lot Size Area | 0.15 |
| Garage Capacity | 2 |
| RV Parking | No |
| Siding | Stucco |
| Construction Type | Post & Beam,Wood Frame |
| Water Well | No |
| Waterfront | Yes |
| Garage Y/N | Yes |
| Carport | No |
| Water Rights/Irrig. | No |
Amenities
- Foreclosure
- Views
- Short Sale
- New Construction
- Adult 55+
- Lease To Own
- No HOA Fees
- Furnished
- Primary On Main
- Air Conditioning
- Seller Finance
- Green
- Fixer Upper
- Horse
- Golf
- Fireplace
- Deck
- Garage
- Basement
- Pool
Property vs Single Family Average in 81401
Price
Taxes
Year Built
Visits
 The data relating to real estate for sale on this web site comes in part from the Internet Data Exchange (IDX) program of Colorado Real Estate Network, Inc. (CREN), © Copyright 2026. All rights reserved. All data deemed reliable but not guaranteed and should be independently verified. This database record is provided subject to "limited license" rights. Duplication or reproduction is prohibited.
 Grand Junction Area Realtor Association® All information deemed reliable but not guaranteed. All properties are subject to prior sale, change or withdrawal. Neither listing broker(s) or information provider(s) shall be responsible for any typographical errors, misinformation, misprints and shall be held totally harmless. Listing(s) information is provided for consumer's personal, non-commercial use and may not be used for any purpose other than to identify prospective properties consumers may
