
Views
Address
2300 Major Lane, Montrose, CO
Price
$ 1,149,000
Property Attributes
- MLS#838342
- TypeSingle Family
- Listing Status Active
- CountyMONTROSE
- CityMontrose
- AreaMontrose SE
- NeighborhoodSouthview
- Zip81401
- Style
- Year Built2020
- Taxes$ 4240
- Price$ 1,149,000
- Bedrooms3
- Full Bathrooms2
- Half Bathrooms1
- Sqr Footage2889
- Lot Size1.007 Acres
Data Source:
Colorado Real Estate Network (CREN)
Property Description
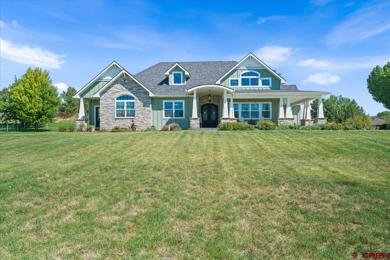
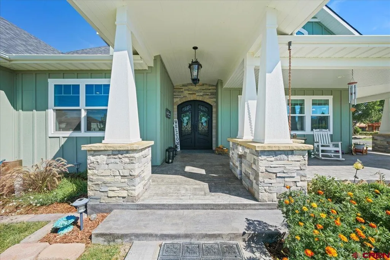
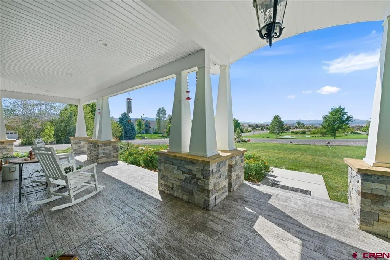
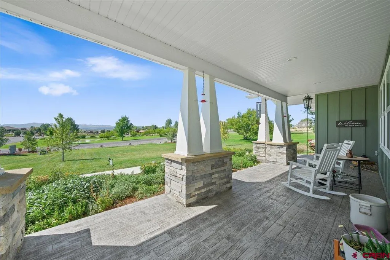
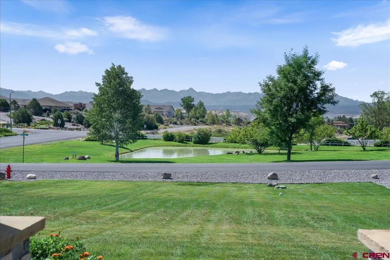
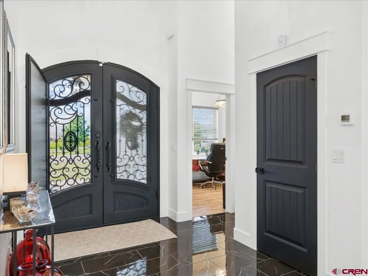
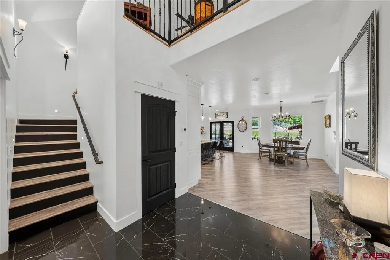
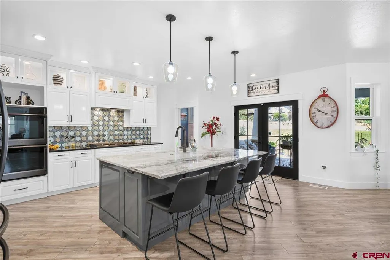
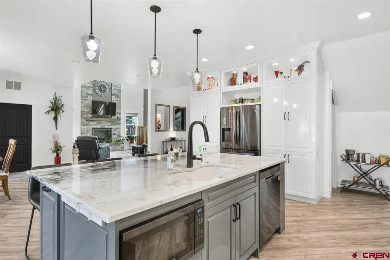
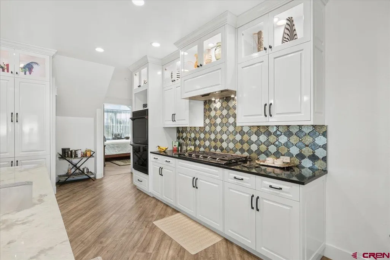
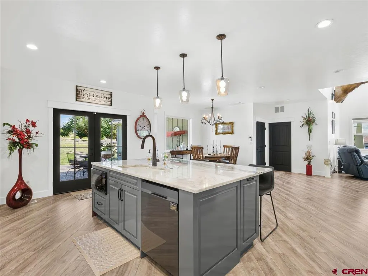
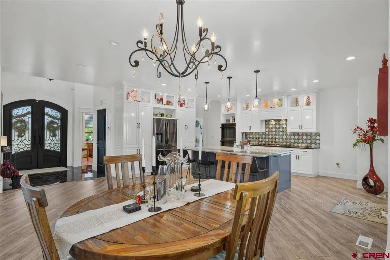
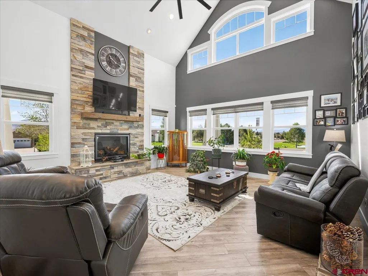
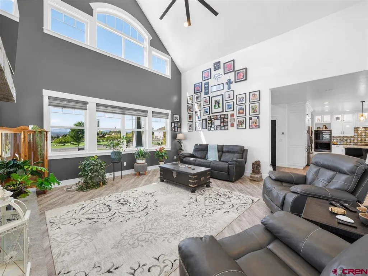
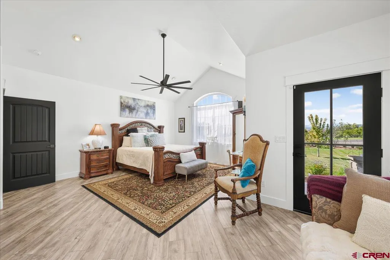
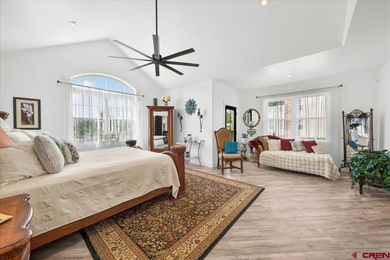
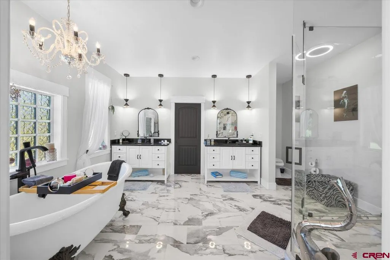
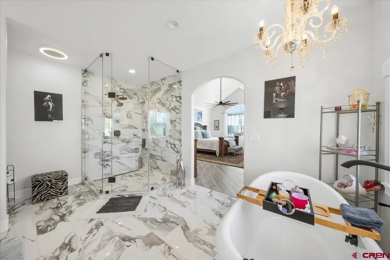
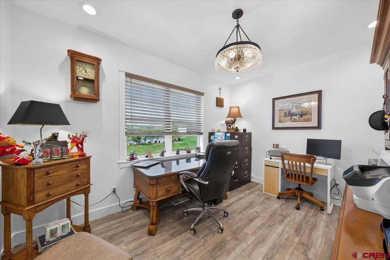
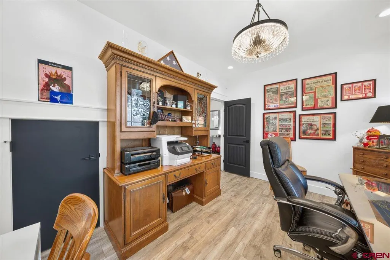
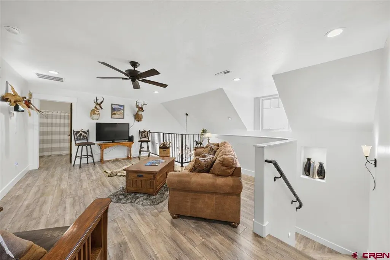
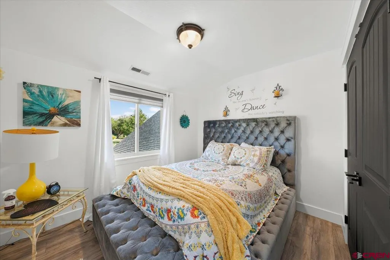
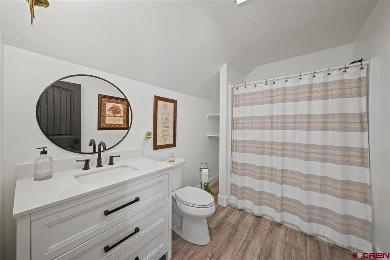
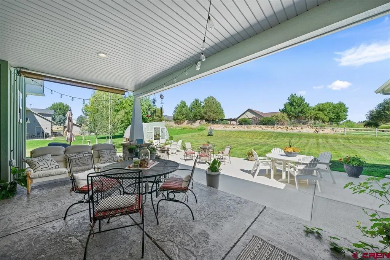
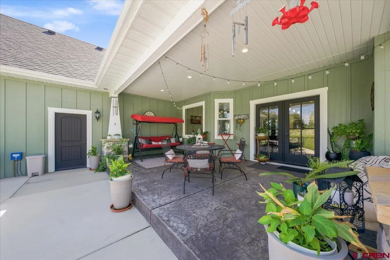
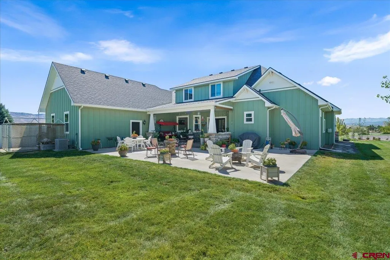
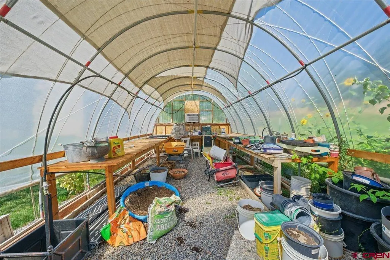
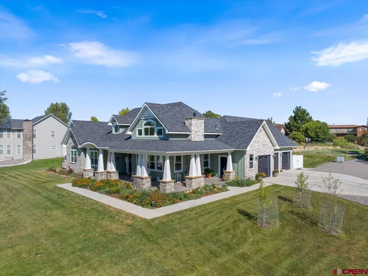
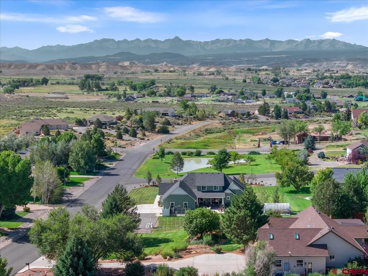
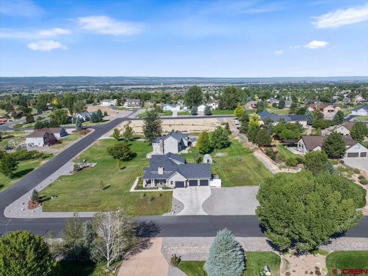
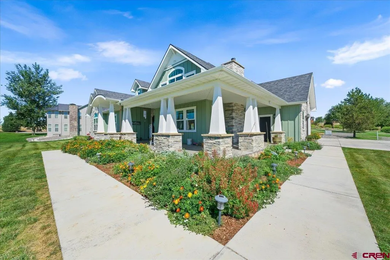
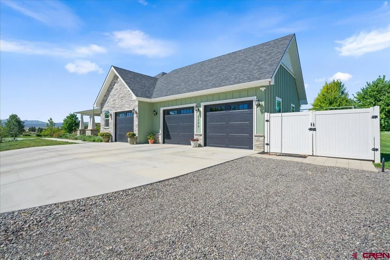
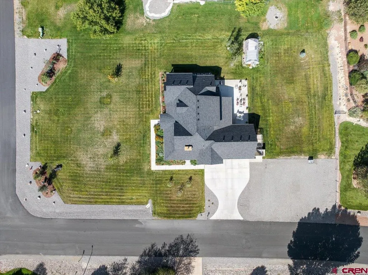
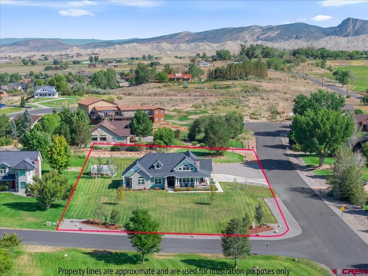
Mountain Craftsman Luxury with Exceptional Views! Have you been looking for a truly special Montrose home that celebrates all that Western Colorado has to offer? This exceptional Mountain Craftsman residence combines sophisticated custom construction, extraordinary indoor and outdoor living, and a setting that captures magnificent Sneffels Range views. Built in 2020 and presented in like-new condition, the home sits beautifully on a one-acre lot overlooking the community park and pond, creating an unusually open and scenic backdrop. From the moment you arrive, the home makes an impression. Grand pillars, a sweeping entry arch, a wraparound stamped-concrete porch and stately ornamental iron doors announce the quality within. Inside, marble floors lead into an expansive great room where the gourmet kitchen, dining area and outdoor living spaces flow naturally together. The impressive living room rises 25 feet overhead, with walls of windows filling the space with natural light and a beautiful gas fireplace creating a warm focal point. The kitchen is designed for people who truly enjoy cooking and entertaining, with custom cabinetry featuring full pullouts, beautifully illuminated storage, quality appliances, exquisite stone surfaces and an expansive island showcasing exceptional granite. A quartz cooking area and stunning tiled backsplash complete this remarkable space. The main level is particularly appealing for those seeking easy, single-level living. The spacious owner's suite features 15-foot vaulted ceilings, a luxurious tiled bath and a private sitting area with direct patio accessâan ideal place for morning coffee while watching the mountains brighten in the early light. A stylish office or studio near the entry provides a quiet, private workspace with wonderful southern views. Upstairs, two generous bedrooms, a full bath and a flexible family room provide a wonderfully separated space for guests, children, grandchildren, hobbies or media. The open overlook maintains a connection to the main living areas while providing the privacy many buyers desire. More than 2,000 square feet of outdoor living space expands the home's lifestyle dramatically. The covered rear patio opens to an additional 900 square feet of finished entertaining space, while the beautifully landscaped grounds benefit from HOA irrigation water. There is ample room for games, gardening and outdoor recreation, along with a greenhouse and enclosed pet area. The approximately 1,100-square-foot oversized garage is equally impressive, offering three oversized bays plus substantial workshop and storage space. Natural gas, central air conditioning and an on-demand water heater add everyday comfort and efficiency. With more than 5,000 square feet of combined indoor and outdoor living, exceptional mountain views, luxurious finishes, main-level living and flexible guest accommodations, this is a rare Montrose property. It offers the polish and privacy today's discerning buyers seek while remaining wonderfully comfortable, functional and connected to the extraordinary Western Colorado lifestyle.
| Elementary School | Middle School | High School |
|---|---|---|
| Johnson K-5 Elementary School | Centennial 6-8 Middle School | Montrose 9-12 High School |
| Price History | |
|---|---|
| 8/23/2026 | Listed $1,149,000 |
General Features
| Heating | Forced Air |
|---|---|
| Cooling | Central A/C |
| Possession | Negotiable |
| Roof | Composition |
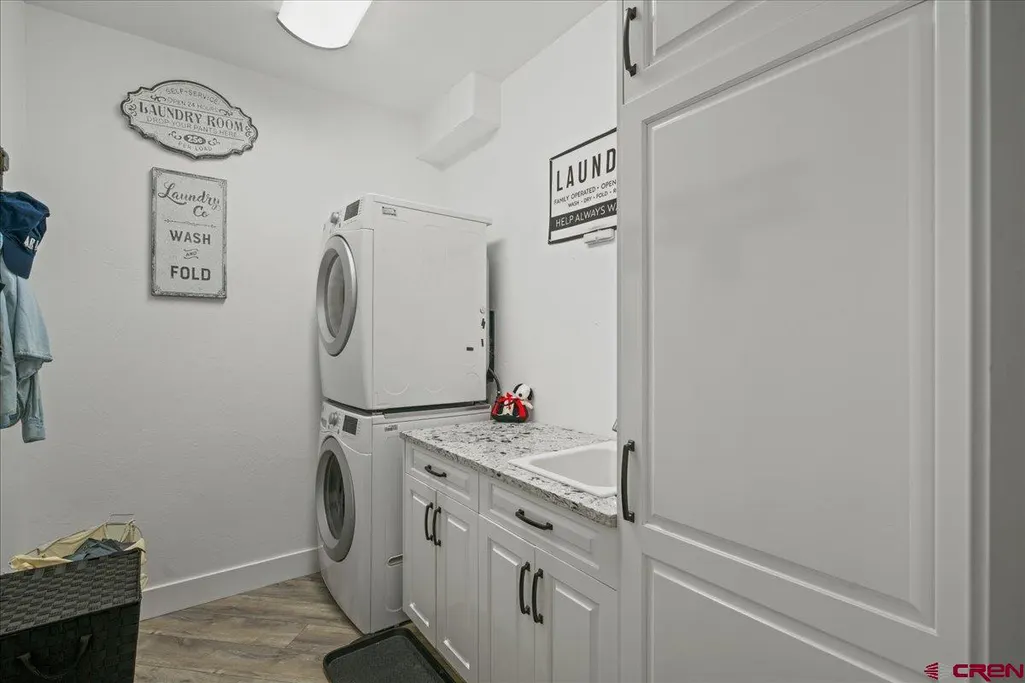
| Laundry Y/N | 7x9 |
| Fireplaces | Gas Logs,Living Room |
| Garage | Attached Garage |
| Zoning | Residential Single Family |
| HOA Fee | 650 |
| Status | Active |
| Bathrooms | 3 |
| Year Built | 2020 |
| Subdivision | Southview |
| HOA Dues? | Yes |
| Windows | Double Pane,Low Emittance |
| Water Heater | Gas Water Heater |
| View | Mountains,Valley |
| Stories Count | 1.5 Story |
| County | Montrose |
| Class | RESIDENTIAL |
| Type | Stick Built |
| Tax Year | 2025 |
| FIPS Code | 08085 |
| Elevation | 6036 |
| HOA Y/N | Yes |
| New Construction Y/N | No |
| Status | Active |
| Sale/Rent | For Sale |
| HOA Name | Southview |
| Utilities | Electric,Natural Gas,Internet - DSL,Phone - Cell Reception,Fiber Optics |
| Energy Star Qualified Y/N | No |
| Green Efficient | Construction,Insulation,Windows,Appliances,Water Heater,Electrical/Lighting |
| Green Certification Y/N | No |
| HERS Rated Y/N | No |
| LEED for Homes Y/N | No |
| Other Green Cert. Y/N | No |
| Directions | From Main and Townsend-south on Townsend to Niagara. East on Niagara to 6700 Road. South on 6700 Road to East Oak Grove Road. East on East Oak Grove Road to Major Lane. North on Major Lane to hom |
| High School | Montrose 9-12 |
| City | Montrose |
| List Price/SqFt | 397.72 |
| HOA/Metro Fees Freq. | Annually |
| COMMON FACILITIES | Park |
| Terms | 1031 Exchange,Cash,Conventional,VA |
| Elementary School | Johnson K-5 |
| Middle School | Centennial 6-8 |
| DOM | 21 |
| PROPERTY DESCRIPTION | Foothills,Corner,Cul-de-sac,Golf Course Near,Boundaries Surveyed |
| Price Per Sq Ft Total AG | 397.72 |
| DISCLOSURES | Covenants,Pets Allowed,Property Disclosure |
| Property Attached Y/N | Yes |
Interior Features
| Interior Amenities | Window Coverings,Cathedral Ceiling,Ceiling Fan(s),Vaulted Ceiling,Granite Counters,Pantry,Walk In Closet,Garage Door Opener,Quartz Counters |
|---|---|
| Dining Room | Yes |
| Family Room | Yes |
| Great Room | Yes |
| Kitchen Dimensions | 13x13.5 |
| Flooring | Tile,Laminate |
| Furnished Y/N | Unfurnished |
| Family Room Dimensions | 12x31 |
| Dining Room Dimensions | 12.5x15 |
| Beds | 3 |
| Full Baths | 2 |
| Dining Room | Living Room Dining |
| SqFt Source | Assessor |
| 1/2 Baths | 1 |
| Appliances | Range Top,Refrigerator,Dishwasher,Disposal,Microwave,Double Oven |
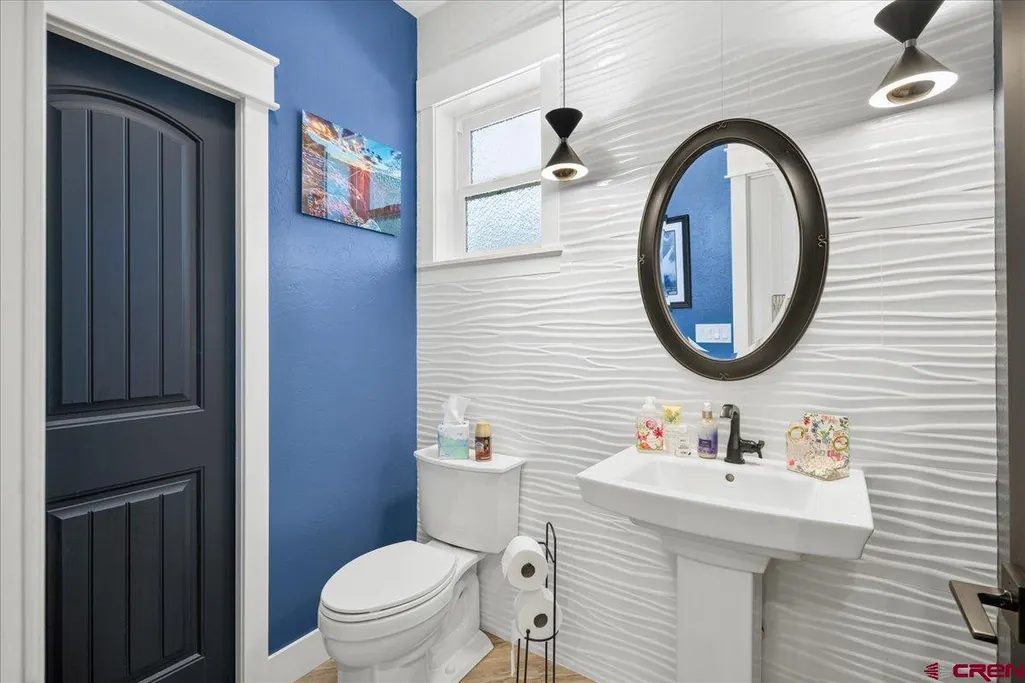
| Bathrooms Descr | Lovely 1/2 bath off kitch |
| Bedroom #2 Dimensions | 10x11 |
| Bedroom #3 Dimensions | 11x11 |
| Office/Den Dimensions | 10.5x14 |
| Primary Bedroom Level | Main Level |
Exterior Features
| Exterior Amenities | Landscaping,Irrigation Water,Patio,Lawn Sprinklers,Irrigation Pump,Covered Porch |
|---|---|
| Lot Size Area | 1.007 |
| Garage Capacity | 3 |
| Lot Dimensions | 160x272 |
| RV Parking | No |
| Construction Type | Wood Frame |
| Water Well | No |
| Waterfront | No |
| Garage Y/N | Yes |
| Apx. Irrigation Acres | 1 |
| Carport | No |
| Exterior Structures | Greenhouse,Dog Kennel |
| Irrigation/Water District | Southview HOA |
| Water Rights/Irrig. | Yes |
Amenities
- Foreclosure
- Views
- Short Sale
- New Construction
- Adult 55+
- Lease To Own
- No HOA Fees
- Furnished
- Primary On Main
- Air Conditioning
- Seller Finance
- Green
- Fixer Upper
- Horse
- Golf
- Fireplace
- Deck
- Garage
- Basement
- Pool
Property vs Single Family Average in 81401
Price
Taxes
Year Built
Visits
 The data relating to real estate for sale on this web site comes in part from the Internet Data Exchange (IDX) program of Colorado Real Estate Network, Inc. (CREN), © Copyright 2026. All rights reserved. All data deemed reliable but not guaranteed and should be independently verified. This database record is provided subject to "limited license" rights. Duplication or reproduction is prohibited.
 Grand Junction Area Realtor Association® All information deemed reliable but not guaranteed. All properties are subject to prior sale, change or withdrawal. Neither listing broker(s) or information provider(s) shall be responsible for any typographical errors, misinformation, misprints and shall be held totally harmless. Listing(s) information is provided for consumer's personal, non-commercial use and may not be used for any purpose other than to identify prospective properties consumers may
